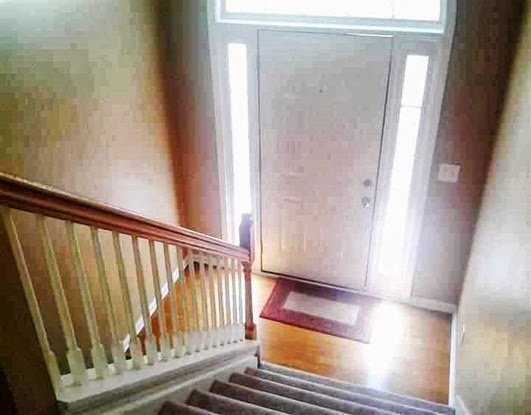
expr:class='"loading" + data:blog.mobileClass'>
Showing posts with label plans. Show all posts

Tuesday, August 1, 2017

New life


We have move !! I repeat we have moved .! LOL  ...


It was a sudden thing but ill be explaining it on a later day , for now we are still settling down with half of our belongings still in the garage and leaving of suitcases . What can I say from a 2000plus sqft home to a 3000sqft home let just say I've been very tired{lazy} to say the least and I can bring my self to unpack everything as fast as I've done in my previous moves . So for now things will stay the same until kids start school this week  then and only then things will be going back to normal {hopefully}.


For now welcome to our new home ..


Wednesday, July 5, 2017

Foyer Refresh


Oh yes, is finally here !! imagine my joy when all this was done . It totally needed an updated look ..like I said here ..this where my main inspiration for this new refresh.


It all stared with a must needed declutter and paint job .!!


And here is the after math ... enjoy ..


{So I'm trying this new camera and lens out honestly not my favorite so I think I'm going back to my old one or getting a whole new set.}


This is the new from top of the stairs{living room area}


To me it just seem more airy yes I still have almost the same amount of stuff but the more neutral colors give it the appearance of being a bigger space .

Disclaimer: the pops of pink is because summer is here and I wanted to give it a bit of color . I do change colors within each specific season just to be a bit on the festive side and also because I do still really love a pop of color 


When my previous post about my foyer I had a few people asking about that "how do you have space to walk through with a bench on the to of the stairs blocking the way " My answer to that is that we have way more thank plenty of space I still haven't touch the bench or the wall once since I've had this bench in here . I don't really know why it looks so narrow but it honestly not at all I'm not saying the two people can go though at the same time unless your kids but I can go up with both hands full of shopping bags and not touch the bench or wall without twisting or adjusting my position . So to answer that question there is way enough space and this are the dimensions  {the space there is 44 inches wide and the bench only takes 13in of it so with that said there is enough space .I Hope that helps =).


Oh im so in love with this knobs they are this crystal mercury glass knobs with a vintage Crome design . I wish I could find more but I haven't been that lucky yet , since this a found at HomeGoods one day and I graved them thinking I'm going to need them some day and well I did .I love how different look it gives to a plain dresser it gives it a more expensive look to a pice that it is not . I get so giddy with the small changes that makes a big difference , don't you ??


I love this print my sister got them for me because she saw them on a website and she immediately taught of me . Thank you sis your the best I love them as well they bring also that settle pop of color I wanted in this space.


The bench !! umm do you remember the black and white stripe bench I had well this is it with a new more settle look I still wanted to have a bit of print and fun and I found this amazing curtains at Kohls  a few years back and I had them in storage since I didn't know where to put them so I found a great way to use them by making once of the panel my new bench fabric {the fabric is a a thick durable fabric is also water resistant }.


I stared with wanting this Caitlin Wilson pillows but I as surprise to found out that they discontinue them so after searching high and low with no luck my mum came to the rescue with 4 yards of this beautiful fabric that honestly didn't have a name on she got it from a discount fabric store so I asked her if she count possibly make me some pillows out of them and she happily agreed and made me 2 pillows and my sister the other two . Thank you mum I love my pillows !!


 The pink pillow I found at HomeGoods .


So I hope you like the new change I surely do and everyone in our home does as well .
Until next time =)


Wednesday, September 25, 2013

A never ending list: part 3 ..


I know this list are  very long but very necessary I love making list is a way of keeping us organize . if you miss the other lists you can go here and here  to get a look at them .
Going back to business today other than working inside the house we also been working on our great outdoors keeping it safe for the kiddos to play .. and of course make it confortable and stylish for the adults..

new lines

IMG_2144

Front deck
  • fix railing and floor boards
  • paint porch celling
  • update and add more lightning {getting there}
  • add sitting area
  • DIY welcome mat
  • paint planters
  • add more flowers
  • decorate here and there


Back deck
  • add sitting area
  • add dinning area
  • update grill
  • build pergola
  • update floor boards
  • secure railing
  • add flower pots
  • add storage
  • update lighting
  • decorate
  • add area rug {on its way to our home from the store }

Front yard /garden area
  • add some kind of separation between yard and garden
  • plant flowers
  • trim trees
  • add mulch
  • add decorations
  • plant grass seeds in some spots
  • bring down couple trees
  • update lighting
  • clean areas{half way done and then autumn came knocking on the door }


Back patio
  • move garbage cans
  • power wash clean ..
  • paint concrete
  • add area rug
  • add sitting
  • add some kinds of curtains
  • add storage
  • add flowers

Back yard
  • cut trees down {half way done to our goal }
  • get ride of pricket and random bushes
  • clean ground {half way done to our goal }
  • level ground
  • add fence
  • build play house/club house {already have plans and some materials }
  • add electricity
  • build fire pit
  • build or buy sitting
  • add lighting
  • decorate

Ps : I don’t  have any process pictures at the time but many to come soon so stay tune ..
..until next time…
saying dood byw

Tuesday, September 24, 2013

A never ending list :part 2


so yesterday I share with you the downstairs list .. pretty long uh?? but funny thing is that I think there is a lot missing from it  I just cant pin point at it .. ill just have to add and tackle them as they appear.
Today is a different day and a different list now we go to the upstairs…


new lines

Foyer
  • fix flooring
  • add shoe storage {already owned from previous house}
  • add sitting area
  • add winter basket
  • add sandals storage
  • add work  boots storage
  • add later basket {talk about that later stay tune }
  • add hooks
  • add mirror {already owned }
  • add area rug {already owned , it was in a  different room at our  previous home }
  • decorate space {on the process }

Dinning room
  • update paint {I don’t know what they were thinking when they painted this room basically the only room in the house that was really painted a different color than cream and  they just went over the wagon on this one ..good job!! }.
  • hang DIY work {already owned from previous home }
  • put up pictures and art
  • put up shelves
  • buy a new buffet { ours we had  to leave behind }
  • add area rug{since some genius wanted to put carpet on the dining room !}
  • add table , chairs and bench
  • add curtains
  • decorate and decorate 

Kitchen
  • fix painting
  • add family calendar
  • add some kind of breakfast area
  • add curtains
  • purge and organize

Living room space
  • paint {ive been in love with the paint color we choose in our old house for our foyer I might use it again for this space  is a bit bright but that the point to open this space up and make it invading }
  • hang art work , pictures , mirror
  • update sitting area {planning to re upholster this one and maybe send it down to the play room area }
  • unpack living room furniture
  • set up media furniture {we are now half way there since we haven't paint yet we needed something to set our tv on}
  • un pack electronics
  • unpack books and decoration
  • add chair {own from previous home}
  • add tables.. {own from previous home}
  • DIY coffee table {we have done similar to what I have in mind for this space so I know it won't be hard to replicate  }
  • add curtains
  • add area rug
  • decorate and organize

Upstairs hallway
  • hang art work and pictures
  • add DIY chart


Boys bedroom
  • update paint
  • unpack furniture
  • set up beds and room the way we want it {already owned}
  • make a dressing area{more about that later }
  • made a reading nook or space
  • set up book storage {already owned }
  • put up hooks on wall {more about this later}
  • add art work and pictures
  • build homework desk
  • add sitting area
  • add more lighting
  • add curtains
  • DIY pin board /message board
  • organize and decorate
IMG_0152
Boys closet
  • Add storage {already owned , we had the same set up in our previous home ,lucky I guess ..because we loved our system an di kind of didn’t want to let it go }is that normal ?
  • clothes
  • shoes
  • purge and organize
  • add laundry storage
  • toy storage

kids bathroom
  • update paint
  • make bath toys storage
  • hang shelves
  • add art work
  • update mirror
  • add curtains
  • add hooks
  • add bathmat
  • add are rugs
  • add blinds
  • purge and organize
IMG_0156
Annaliah’s room
  • update paint
  • add area rug
  • unpack furniture
  • set up furniture
  • update window bench storage
  • add books storage
  • hang curtains
  • DIY head accessories storage
  • build doll house
  • build or buy twin bed {add the moment she is using a crib, but this or next year we want to update her to a big girl bed}
  • update e vanity ,desk area
  • add night stand
  • update mirror
  • hang art work
  • decorate
  • add hooks
  • purge and organize
IMG_0143
Annaliah’s closet
  • build storage
  • clothes storage
  • shoes storage
  • accessories storage
  • purge and organize

Master bedroom
  • update paint
  • update mattress {from queen to king }
  • build new bed {from a queen to a king}
  • build new headboard
  • buy night stand {we might have to build some since im very picky and haven't yet found what I like }
  • update vanity
  • update mirror
  • unpack vanity items
  • add sitting
  • hang art work and pictures
  • unpack and set up electronics
  • add area rug
  • DIY old accent chair {upholster it }
  • add pillows and décor items to the room
  • add second mirror
  • organize and decorate
IMG_0144

Master closet
  • update paint
  • add storage {already owned }
  • build jewelry station
  • add hooks
  • build purses and wallet station
  • add shoes storage
  • add scarf storage
  • add area rug
  • add sitting area
  • purge and organize

Master bathroom
  • update paint
  • update mirror
  • update storage
  • add are rugs
  • add shelves
  • decorate
  • organize
IMG_0145

Until next time ..

     saying dood byw

Monday, September 23, 2013

A never ending list :Part 1


As I mention last week there has been a lot to do in our new home and a lot we have already accomplished.{very proud of that } .

Today im sharing our very long list but since is way toooo long im going to have to make it into a two post thing { I hope yall don’t mind }.So stay tune for more to come
{it would not always go with the way we plan but we will try our best }.

new lines


Downstairs list :
Playroom /Media room
  • put up sheetrock
  • spackle all walls as needed
  • Put up celling
  • prime and paint {walls}
  • prime and paint {celling}
  • fix all electrical problems
  • add lighting {half way there }
  • create heat and cooling system
  • buy stencils
  • paint stencils
  • flooring
  • molding
  • unpack furniture
  • unpack toys
  • unpack electronics
  • mount tv to wall
  • organize furniture
  • organize toys
  • buy or DIY entertainment system {not sure yet }
  • unpack rest of accessories and décor
  • decorate and decorate ,organize and organize


Office
  • put up sheetrock
  • prime and paint
  • fix electrical
  • add lighting
  • create heat and cooling system
  • add flooring
  • unpack furniture {half way there }
  • unpack office supplies
  • unpack electronics
  • purge and organize
  • decorate
  • Some DIYs projects

Downstairs bathroom
  • prime and paint
  • add storage
  • decorate

Office closet
  • add walls and celling
  • fix electrics
  • prime and paint
  • add storage space
  • un pack craft and office supplies
Laundry space
  • paint walls
  • update washer and dryer
  • install storage
  • purge, organize , decorate

Hallways
  • paint
  • add area rug
  • add art and pictures to walls

Utility closet
  • update and add storage

Storage closet
  • add storage
  • unpack
  • purge and organize
  • add safe zone {for natural disasters or emergencies }
  • add sitting area

Garage
  • paint
  • power wash floors
  • add storage
  • purge and organize
  • add place for out door toys
  • add place for gardening supplies
  • find space for electronic ride on toys
  • find space for ride on lawn mower and motor bikes
  • {lots of DIY projects going in this space stay tune}


Mudroom area
  • plan mudroom
  • buy supplies
  • build mudroom space
  • add storage  and baskets
  • organize

Back room
  • build storage
  • buy racks
  • organize and purge tools


like I said we haven't done as much as we want to downstairs because sometimes the upstairs took a bit of more of a priority ..
now I live you with a sneak peak of the play room


IMG_1165


until next time..
saying dood byw

Friday, September 20, 2013

A little description:House


Since we moved to this home it hasn’t been a weekend or a day off from our other activities and of course job that we haven't done something inside or out . From putting up hooks to adding walls to rooms layout to even cutting down about 30 trees and a lot more to go { sorry is not that we don’t like trees we love them reason why is that we had laterally a forest as a back yard random bushes , pricket bushes and trees a very big amount of little skinny trees everywhere }. So in conclusion in the past 9 months we haven't stop working yes we did took a bit of a break for about two months for summer vacation but we are back now and it seems like we work we work and the list of things to do keeps growing ! why is that? does someone ales has the same problem? please do let me know because I don’t wasn’t to feel like the crazy chick here ..

This home was build in 2009 but it was only half build {we knew that went we got it }. Our home I s called a split foyer home that means is laterally split upstairs rooms and kitchen and bathrooms connected by a set of stairs and a foyer and downstairs more rooms bathrooms garage and a lot more. Okay I'm going to give you a bit of a description as well  as a bit of a visual {please don’t mind the pictures since some of them were taken with our phones while touring the house .}


IMG_1257
                          {this photo was taken with a camera day of move in}

here we have the front of the house as soon as you go up the stairs you'll go in the so called “split foyer “ {honestly I don’t know why they called that because the foyer is not split  is actually very leveled and in the center of both set of stairs } it doesn’t hurt to laugh .


IS-15f0d7snt7qzh
                                 {this photo was taken with a phone}

Anyways continuing house tour..you go up the set of stairs that is in front of the main door and you'll find your self in the main living space ..
IMG_0137
                         {So sad this day I didn’t bring my camera }

Turn to the left and there will be a hallway connecting a bathroom to the left  Annaliah’s bedroom in front of the hallway opening next to it a linen closet and next to it to the right the boys bedroom ..Going back to the main living space there is a door that leads to the back deck .

IMG_0151
                        {furniture and grill not ours }


coming back in to the left is the breakfast area also a pantry all  connected to the kitchen that opens up to the living room and it keeps on to the dinning room.
IMG_0141
                            

IMG_0140
                     
IMG_0139

IMG_0138
                           {hideous paint job!!! }

Between where the breakfast area and the kitchen starts there is a door that leads in to the baster bedroom to the right the master bathroom and to the right the master walk in closet.
And that’s the upstairs description ..

Once you go down the steps {9 of them to be exact } there is the foyer/front entrance.
.IMG_0136

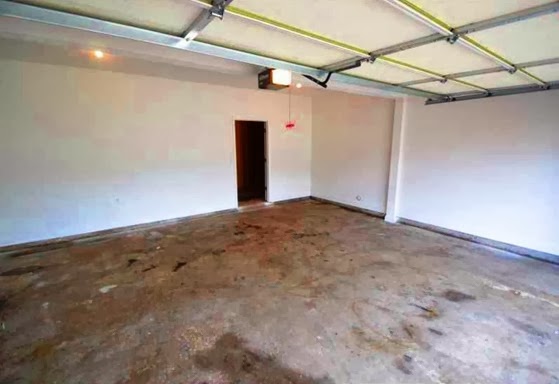
Turn left go down another 9 steps and you'll find a door to the right where it leads you in to the two car garage ,mudroom space and a very big storage , wood working room in the back of the garage ..
IS5qb0ehljxwxe1000000000


As you get out the garage trout the same door we came in is a very long hallway about 6 to 7 meters long . That hallway leads on to two closets first door to the left a very big walk in storage closet  next door to the left as well you'll find our utility storage closet  next to on the same left is our laundry room area right in front of the laundry area there is a door that leads on to a massive unfinished room {our future media/play room area}.


As soon as you get our of that room there is another door to the right leading onto another hallway about 1 or two meters long that leads on to the office and walk in closet and as you get out of the office there is another door that takes you to a bathroom and another door that takes you onto the utility are of the home ..{ keep in mind that the entire downstairs is unfinished !}.
The good thing about this home is the massive storage space and closets that it has !.

We are sitting on a 1.2 acres of land but almost all of is is a big jungle {witch we are working on }.We have taken already a lot of trees down and bushes we are just trying to build a more livable space in the back yard something kid friendly {there are snakes in GA } yes I know yikes!! so we don’t want them to have any place to hide ..
IStg826w6zjmt71000000000


IStkb3c5a1o8s71000000000

That’s it for now I'm just living you with a list of priorities we have in our home ,.. {every room needs something }

  1. Playroom
  2. Office
  3. Office walk in storage closet
  4. Foyer
  5. Master bedroom
  6. Master closet
  7. Annaliah’s closet
  8. Annaliah’s bedroom
  9. Boys closet
  10. Boys room
  11. Main living space
  12. Wood working /storage room
  13. Laundry room
  14. Mudroom area
  15. Dinning room
  16. Garage
  17. Back deck
  18. Front deck
  19. Backyard /front yard
  20. Kitchen
  21. Breakfast area
  22. Big storage closet {downstairs}
  23. Bathrooms {all 3 of them }
  24. Hallways {all 3 of them}
  25. Stairs
  26. Back patio
 
NOTE : {is not always going to be in that specific order but for now that is what we are coming up to}
 
Do you have an are in your house that needs tackling ..?? how are you approaching it ?? please share ..

saying dood byw

Thursday, March 21, 2013

Basket Dilemma


Well this post will be short and sweet since is a fast question in need for a fast answer .
Well as you know we are going thru mayor renovation in our lower level well we are kind of putting our focus in one room at the moment since is the most necessary room at the moment the kids play space.


our home plans lower level


Now me and the hubby are bumping heads on baskets situation and we decided to put it on to debate here are our choices .
play room baskests
                                                   1/2/3/4/5


I we need 10 in total of one and four of another type a little help in this decision  I will appreciate it thank you ..


new logo

Thursday, March 14, 2013

A Growing Kids Space


As you might remember from previous posts we are going thru mayor reconstructions in our home ..From making new walls where they where missing to decorating a whole entered room from scratch. So today I decided to bring you guys a bit of what we have been working with ..


playroom color palets
This are the color palettes we have decided to work with around the walls and the décor pieces we are incorporating into this space.
Also since am such a “Snub” or and imperfect person trying to be perfect I decided to give my self a visual picture of what I want with this space . Well here it goes nothing…

tv unit play room 
This is the TV unit / toys/game storage we decided to build … (in case you are wondering yes we can build furniture my hubby is an extremely handy man ;)..But in this case we are on a budget as well as a time line since the kids have no place to play and that room is just scraps at the moment (well we got some walls up )..So like I said before we are on a budget and on a  time line so we decided to buy it something like I wanted we price it around the www and it was coming out way above our little budget  like 600.00 more we wanted to spend on just this peace of furniture so I decided to search other options and I came up to one of my favorite to go places Ikea there light bulb!! I found it .. I just had to get the pieces together ..

So here I give you a more visual idea of what we are doing with this space.. Slowly but shortly will get there..
PLAYROOM 1
                                                 1/2/3/4/5/6/7/8/9/10
4. Is a DIY project I did I while back .
5. we already own the TV.


play room 2

                                 1/2/3/4/5/6/7/8/9/10/11/12/13/14/15/16/17/18
4. At your services..
8.. We made our own version .. (coming up soon ).
15.At your services..
*Most of the items in this board we already own from the previous home play space .

PLAYROOM 3

                                                        1/2/3/4/5/6/7/8/9/10/11
9. Is the throw that I made..a while ago for previous family room
*Most of the items in this board we already owned them.

Yes I know a a lot of furniture and things I know but is a really big and when I mean big is humongous is going to function as a play space and family recreation space as well .


new logo

Sunday, March 10, 2013

Our Home Plans


Today ill be sharing with you our home plans so you can get a better visual of our home and what we have been working with for the most part all our projects are going great just a little slower that I anticipated since hubby is working late and our family was under the weather for almost 3 weeks that means no major projects no brainstorming , nada .. just soup some good books , magazine a bit of TV a lot of cuddling and family bounding sickie time .
Back to business our new home is going trough a bit of a face lift wink wink ..tune up and you'll be seeing here and there some of our already going ideas.
our home floor plan upper level

This is our upper level our home is a split level home and so far LOVING IT!


our home plans lower level
This is the lower level and the reason why the letters in that particular room is darker is because that is were we are currently working on wink…
Just in case you might wonder our home is 3280sqft  upper and lower level the lot was build in 2009 and is sitting in 1.2 acres of land that we don’t know what to do with half of it even though the other half is already been worked on ugh spilled the soup didn’t I oh well keep on reading and I hope you guys have a great week .

new logo